Pool Deck Installation in Kennewick, WA
Surfaces That Work Around a Kennewick Pool
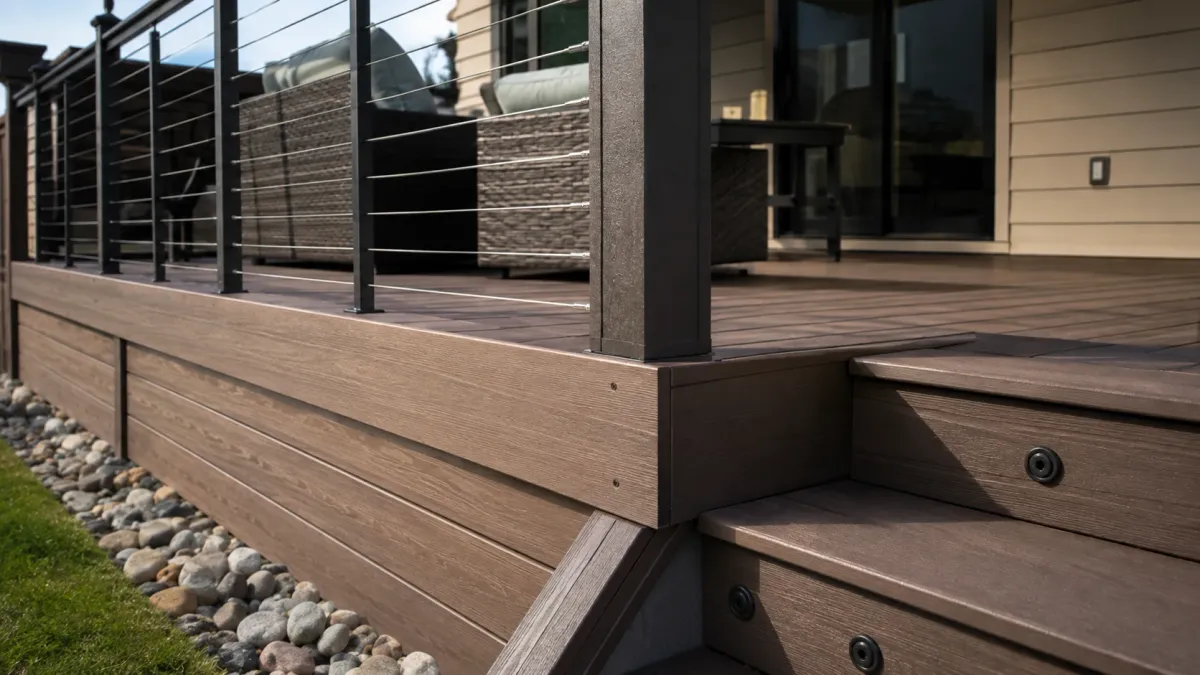
A pool deck in this climate is a heat problem before it is a design problem. Summer surface temperatures here run well past 100 degrees, and a board that is comfortable in a shaded backyard can be unusable barefoot beside a pool in full afternoon sun. That single fact rules out material choices that would be perfectly reasonable on a covered deck twenty feet away, and it is the reason we start a pool surround conversation with sun exposure and orientation rather than with style. Dark composite in particular looks excellent and gets genuinely hot, so where a client wants composite around a pool we push toward lighter colors and cover the trade honestly. Drainage is the second constraint. Water leaves a pool deck constantly, and it has to go away from the shell and away from the house rather than pooling at the frame or running back toward a footing. That means slope and board gapping get planned rather than inherited. The third is what sits underneath: a pool surround takes constant wet traffic, so fasteners, framing protection and ventilation under the deck matter more than on a deck that only sees weather. We scope all three at the site visit, with the pool in the sun if we can time it that way.
We measure the pool perimeter and the surrounding grade, confirm where water currently goes, and identify which sections sit in full afternoon sun versus shade. You get a written scope with the board options priced side by side and a plain note on how each one behaves underfoot in July. Where the surround interacts with barriers, gates or equipment access, we flag that at the walkthrough so it is designed in rather than worked around. Pool surrounds book heavily from spring onward, so the schedule is easier before the season starts.
What's Included in our Pool Deck Installation service?
Full Pool Surrounds
Continuous decking around the pool perimeter with drainage carried away from the shell.
Raised Pool Decking
Elevated framing around above-ground pools, including stairs and access landings.
Cool-Surface Material Selection
Comparing board options by how hot each one runs in direct afternoon sun.
Comprehensive Deck Contractor Services in Kennewick
Tailored to Your Needs
Ten deck services, split by scope rather than by marketing. A board replacement and a full tear-out sit on different permit paths and different timelines, so they get separate pages. Start with the one that matches the deck you actually have.
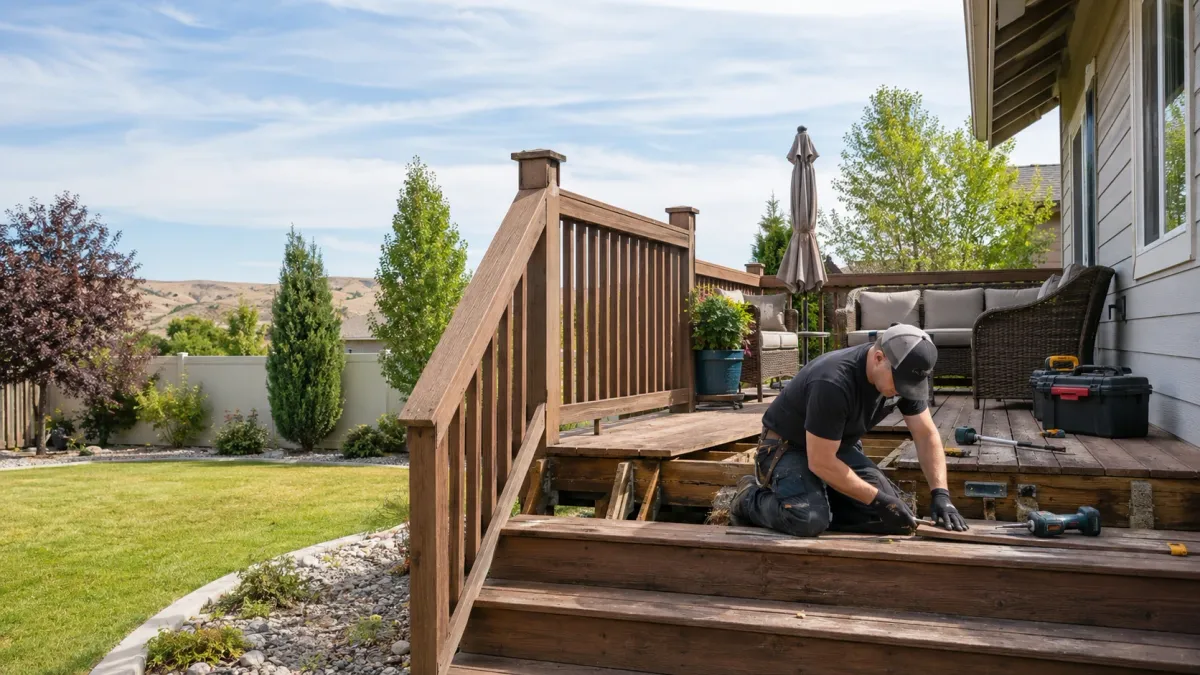
A repair inspection determines whether the frame is sound enough to justify new decking.
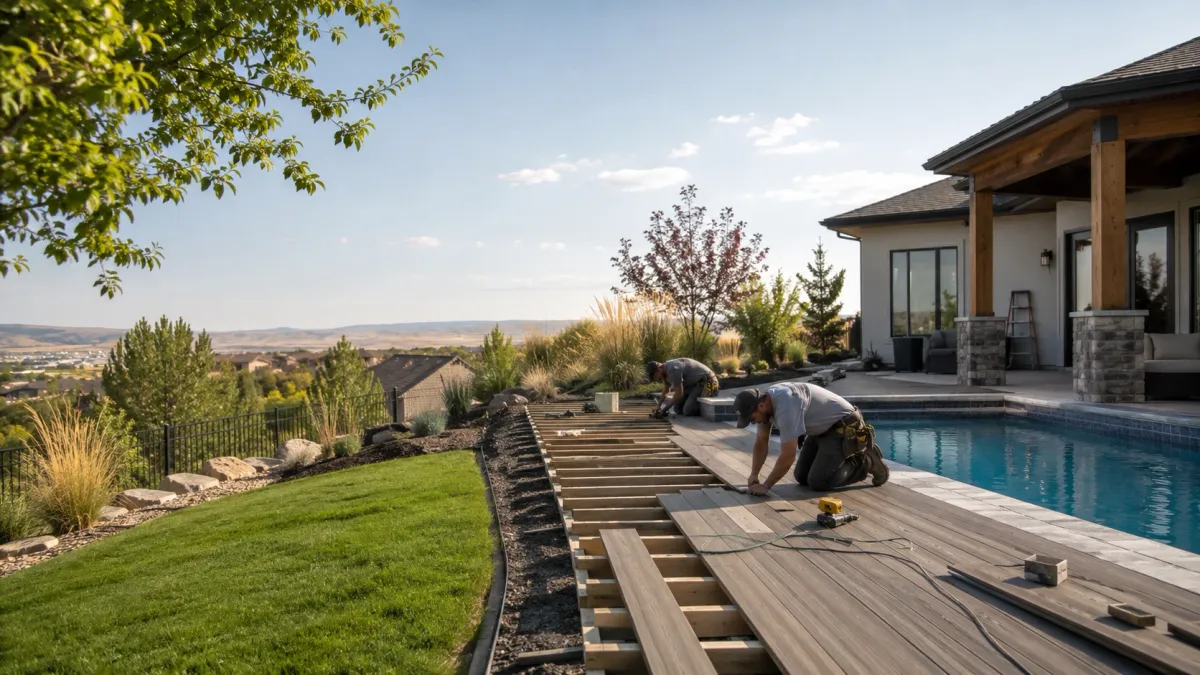
A pool surround gets specified for barefoot surface heat before anything else.
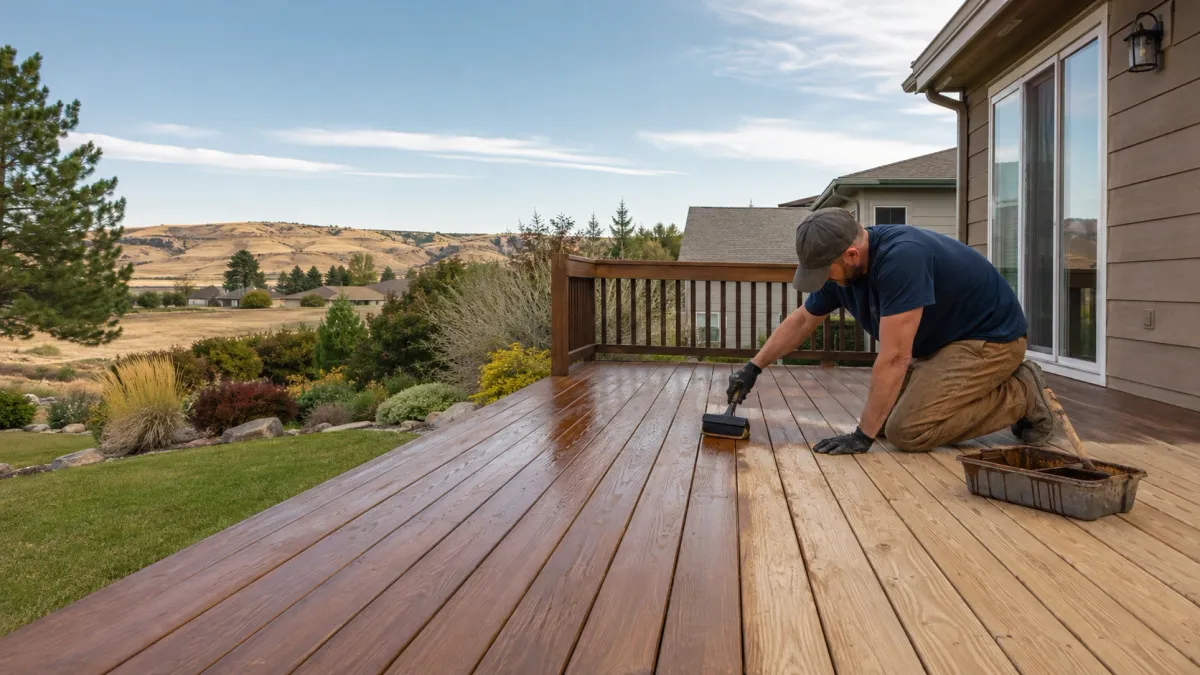
Refinishing determines how many more seasons a sound wood deck will give you.
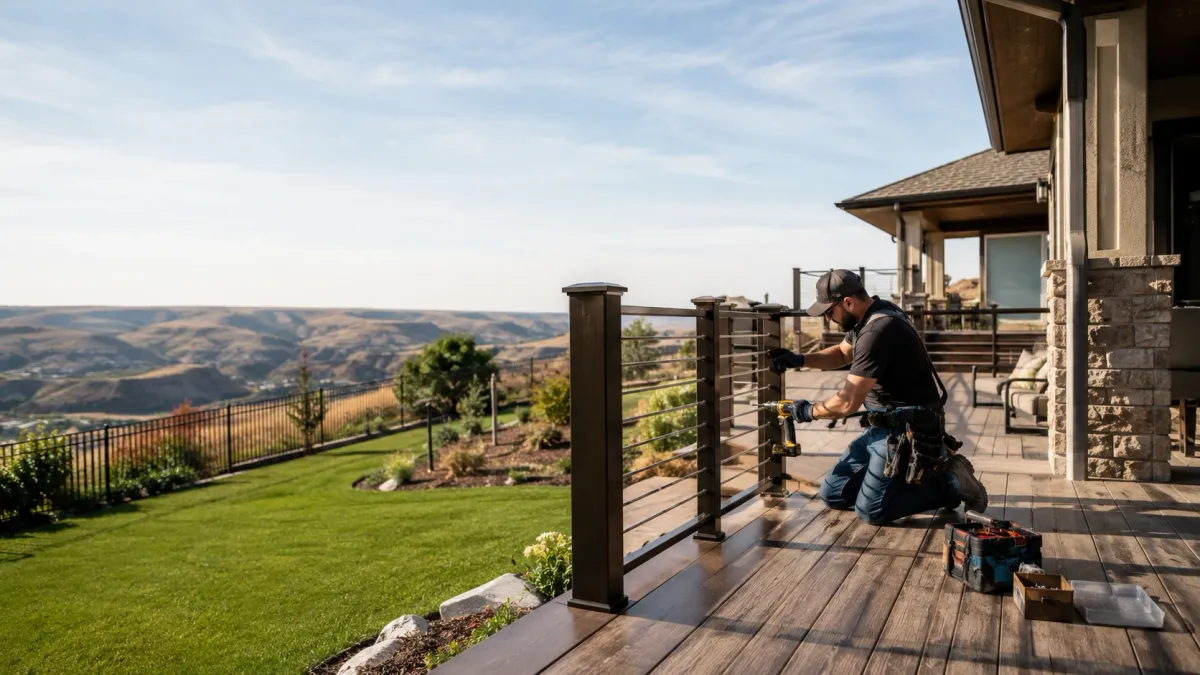
Railing height and baluster spacing are set by code, not by preference.
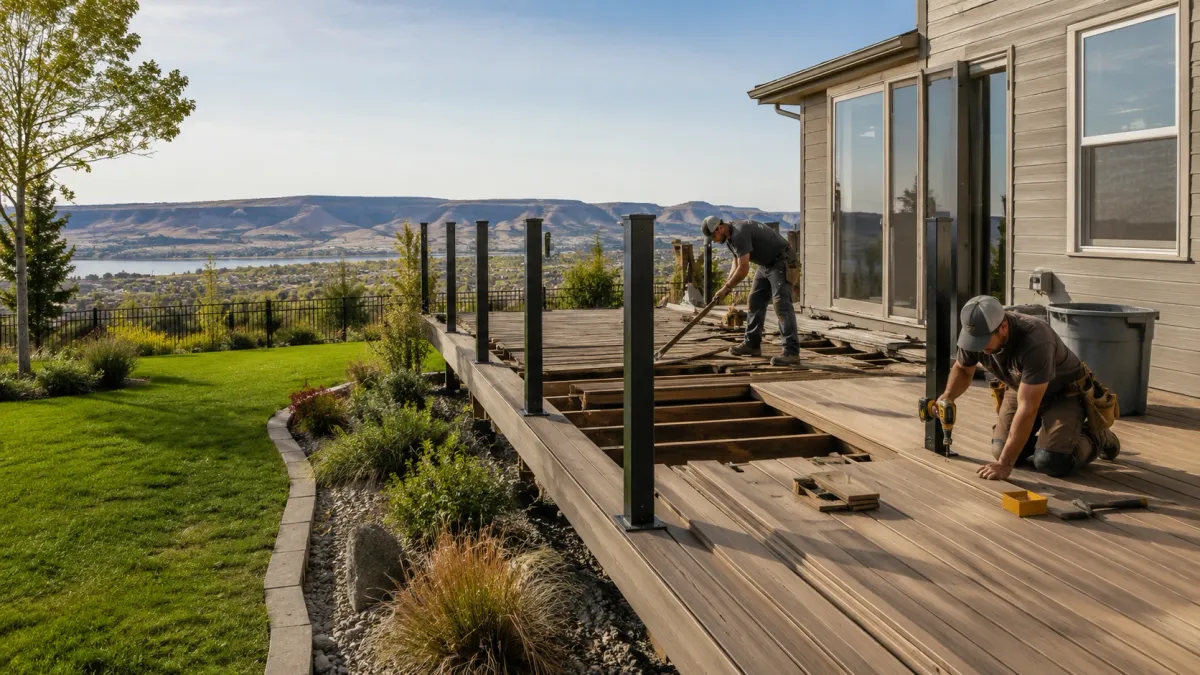
Replacement rebuilds the structure, not just the surface you can see.
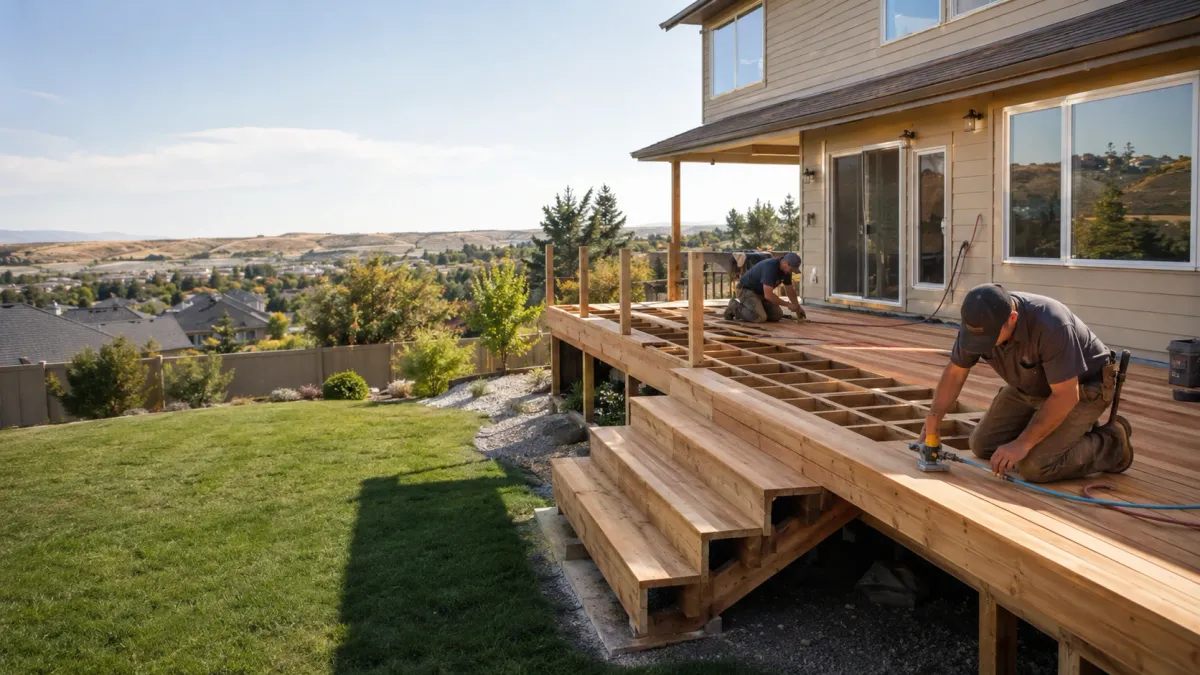
A wood deck trades a lower install cost for an ongoing finish cycle.
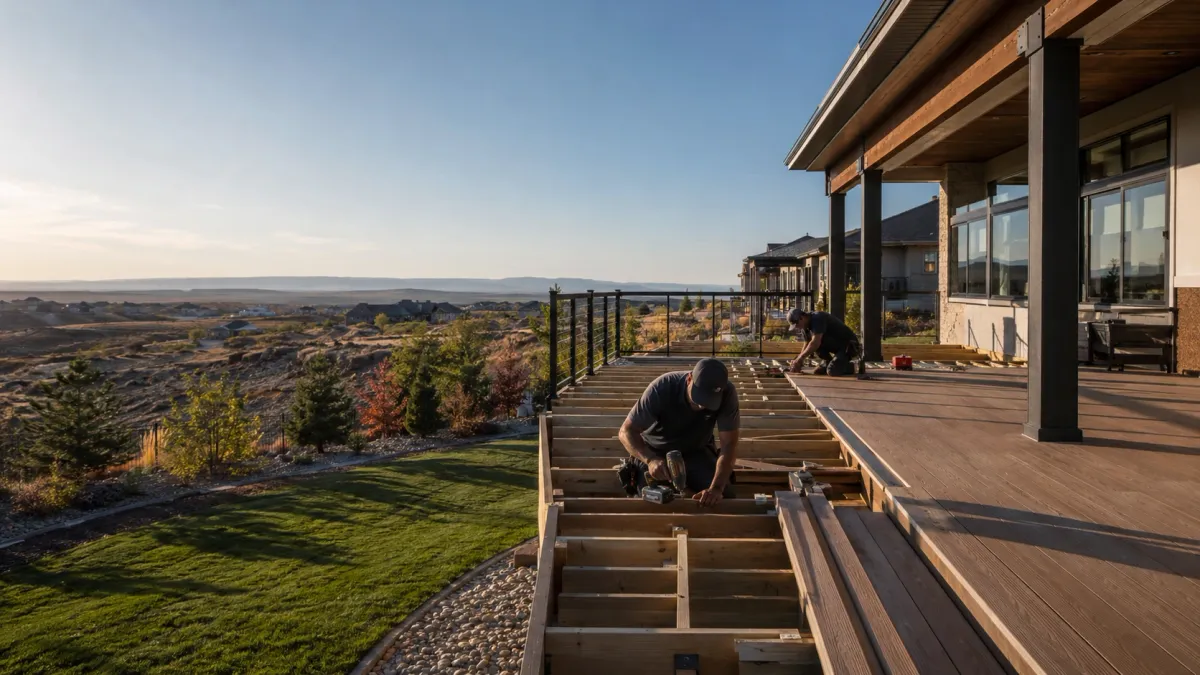
A new deck begins with the setback and the footing plan, not the layout.
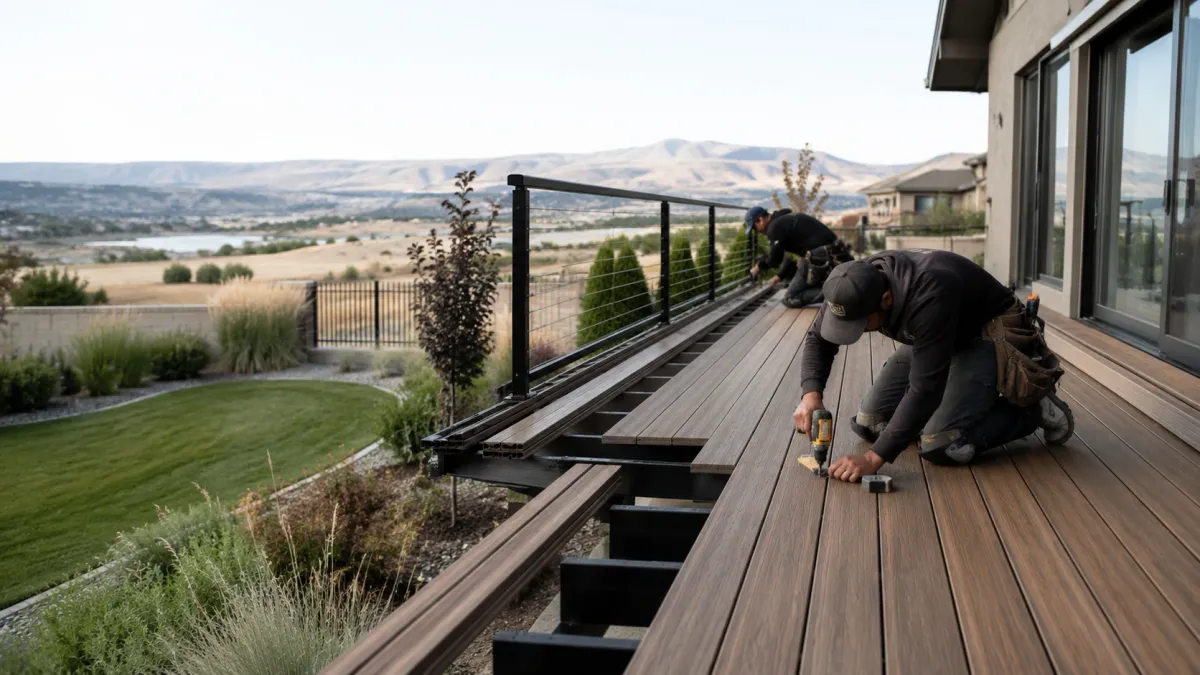
Composite removes the finish cycle and adds surface heat in direct sun.
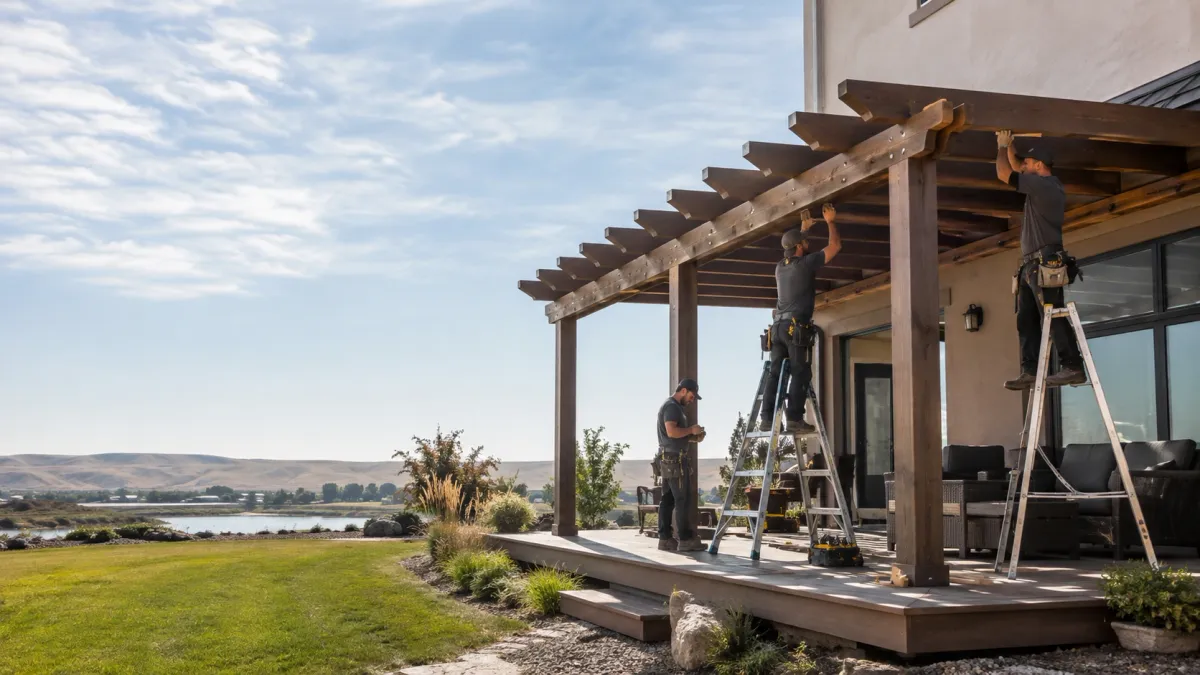
A pergola is sized and placed by where afternoon shade needs to fall.
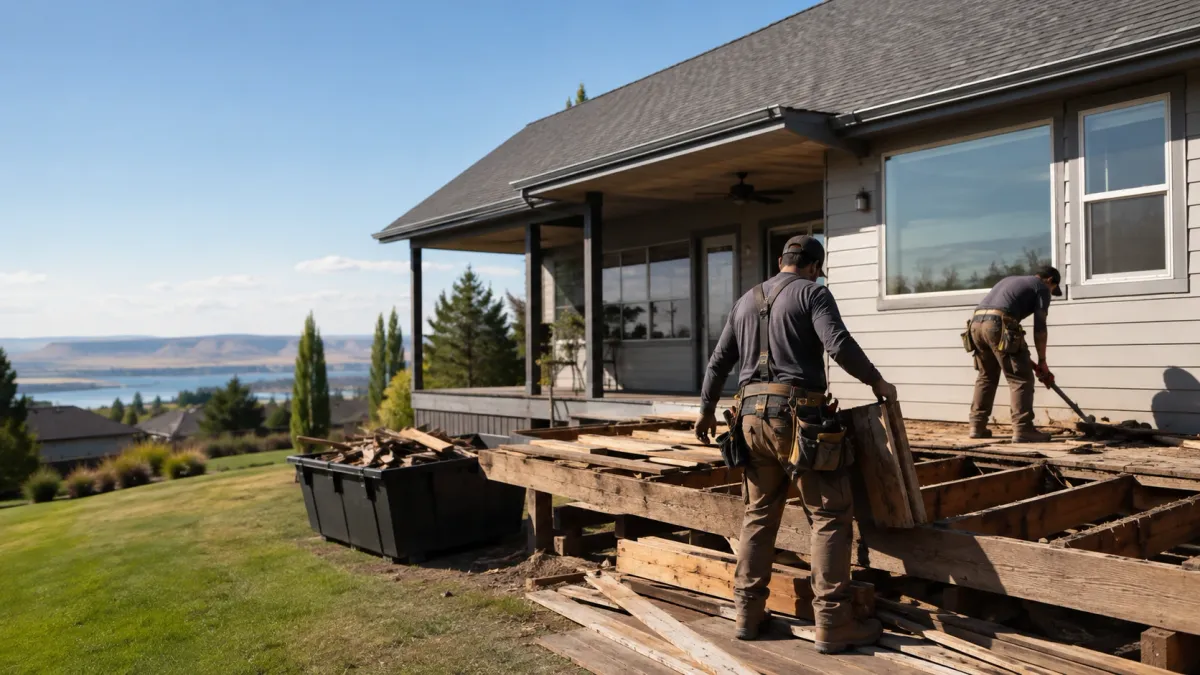
Demolition ends at a restored site, not at a pile of removed lumber.
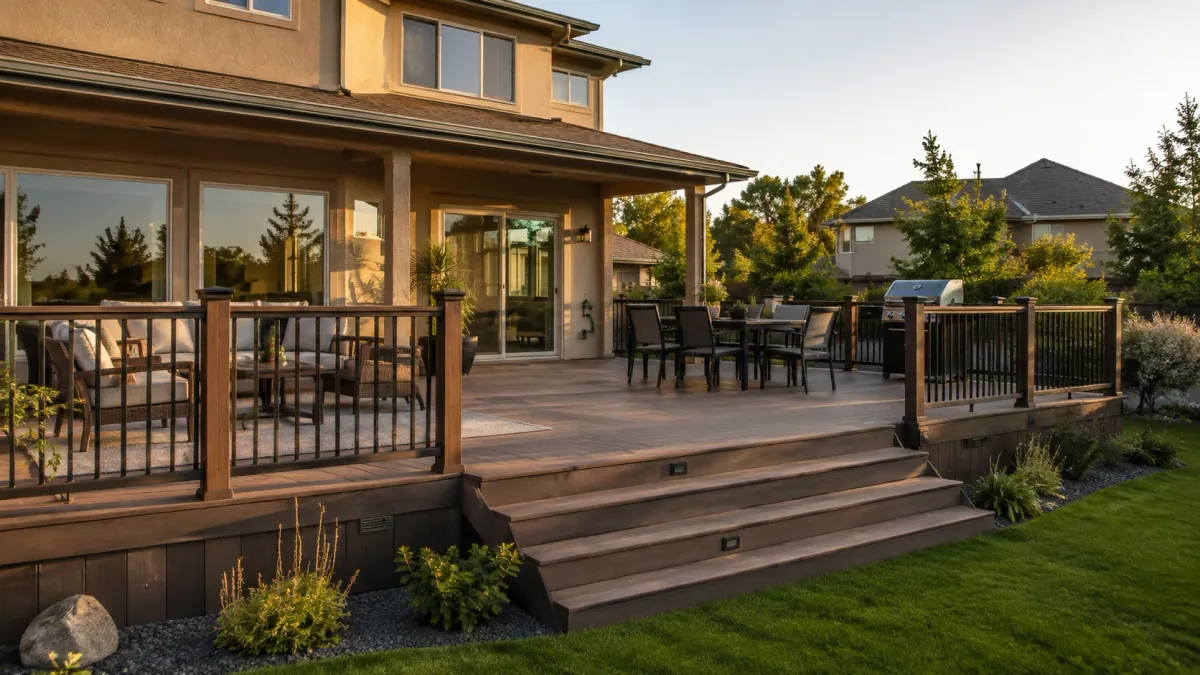
Deck Work Across Kennewick and Benton County
Decks built for Kennewick heat, sun, and freeze-thaw ground.
Five towns near Kennewick get regular work from us, and none of them permit a deck the same way. The authority changes, the electric utility changes, and in one case there is no city hall at all. We sort that out before the drawing, not after the inspection.
Frequently Asked Questions
Deck Contractor can be complex, and we’re here to provide answers to common questions. Here are some frequently asked questions from our clients.
Frequently Asked Questions about deck contractor Kennewick WA
How much does a deck cost in Kennewick, WA?
Deck work in the Kennewick area generally runs somewhere between $15 and $45 per square foot, and the material is what moves you across that range. Pressure-treated framing and decking sits at the lower end, composite at the upper end. Height above grade, whether footings can go where the old ones were, and whether railing and stairs are included move it further. We price after the walkthrough, because the framing under a deck decides the cost more than the boards on top of it.
Do I need a permit to build a deck in Kennewick, WA?
Most residential decks in Kennewick need a building permit, and it goes through the Building Safety Division at City Hall on West 6th Avenue. Even where a permit is not triggered, the zoning rules under Kennewick Municipal Code Title 18 still apply, so setbacks and easements govern where the deck can sit. We confirm both before drawing anything. If your project is outside the city limits, a different desk handles it.
How long does it take to build a deck in Kennewick?
Plan review on a complete submittal typically takes about ten business days, and that runs before any building starts. After that the schedule follows the footing and framing inspection sequence, the size of the deck, and lead times on your decking and railing. A straightforward rebuild on existing footings and a new elevated deck with stairs are not comparable jobs. We give you a sequence at the walkthrough rather than a single number.
What is the best decking material for Kennewick's climate?
There is no single best board, but the local conditions narrow it fast. Summer surface temperatures run past 100 degrees with heavy sun, so UV stability matters more here than rot resistance does in wetter parts of the state. Composite holds color and needs no refinishing, but it gets hotter underfoot in full afternoon sun. Pressure-treated wood costs less up front and needs re-staining on a cycle, so shade, budget and how much maintenance you want are what actually decide it.
What is the difference between composite and wood decking?
Wood is a board that needs cleaning and re-staining on a regular cycle and will grey and check if it does not get it. Composite is a wood-and-polymer board that does not take stain, holds its color far longer, and costs more per square foot at install. In this climate the practical trade is maintenance against surface heat: composite saves you the refinishing cycle but runs warmer barefoot in July.
What areas around Kennewick do you serve?
We work Kennewick plus Richland, West Richland, Benton City, Burbank and Prosser. Those towns do not share a permit process, and Burbank is not even an incorporated city, so its permits route through Walla Walla County instead. Tell us the address when you call and we will tell you which desk your project answers to.
Frequently Asked Questions about Pool Deck Installation
What is the coolest decking material for a pool deck here?
Lighter colors run cooler than dark ones in every material, and that difference matters more than the material category. Wood generally runs cooler underfoot than dark composite in direct sun. If you want composite around a pool, we steer toward the lighter end of the range and place the hottest-running sections where they get afternoon shade.
Can I put a deck around an above-ground pool?
Yes, and it is a common project here. The framing is freestanding rather than ledger-attached, which changes the footing layout and usually means more posts. Height above grade determines whether railing and guard requirements come into play. We work that out at the site visit based on the pool you have.
How does water drain off a pool deck?
Through planned slope and board gapping, carried away from the pool shell and the house. On a surround the volume of water is constant rather than occasional, so drainage is designed at the framing stage. Retrofitting slope onto a deck built flat is far more expensive than getting it right at install.
Does a pool deck need a permit in Kennewick?
Usually yes, and pool projects can bring barrier and gate requirements alongside the deck permit itself. The Building Safety Division reviews the deck structure, and the pool enclosure rules apply independently of it. We confirm the full requirement set before submitting so nothing surfaces at inspection.
Scope Your Kennewick Pool Deck
What Our Satisfied Clients Have to Say About Kennewick Deck Contractors
We pride ourselves on delivering great results and experiences for each client. Hear directly from home and business owners who’ve trusted us with their Deck Contractor needs.
The Trusted Deck Contractor Expert Near You
Ready to hear more about expert services at Kennewick Deck Contractors?
Contact us today to receive a detailed, no-obligation quote.
Serving Canyon Lakes, Southridge, Hansen Park, Cherry Creek, Ridgeline, West Kennewick & Greater Kennewick
Mon–Fri: 7:00 AM–5:00 PM | Sat: 8:00 AM–2:00 PM | Sun: Closed


